Ashley Hansen

BEDS2
BATHS1 full
SQUARE FEET915
MLS#R1713163
STATUSActive
PROPERTY TYPEResidential - Single Family
SUBDIVISIONWyoming Hills Sub
SCHOOLWarsaw
Property Description
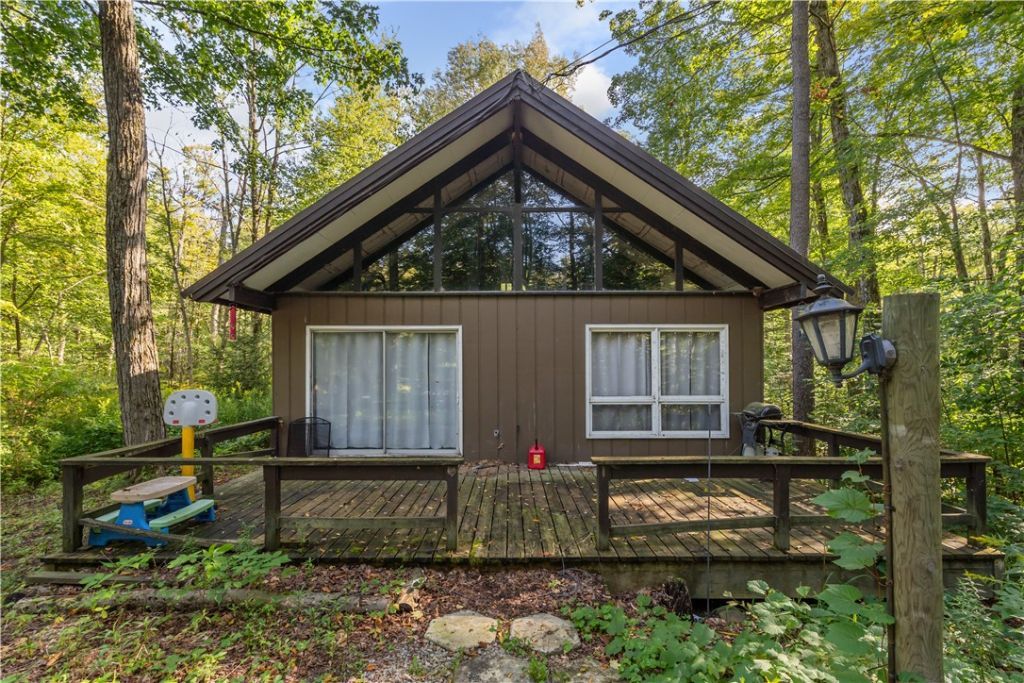
Welcome to 22 Meadowlark! Tucked away on over 1.5 wooded acres in the Wyoming Hills Association, this cozy A-frame cabin is the perfect place to escape and unwind. Surrounded by trees and offering plenty of privacy, the home features 2 bedrooms, 1 full bathroom, and an open floor plan that makes the space feel warm and inviting. Upstairs, a loft adds even more character and flexible space for additional sleeping, a reading nook, or a place to relax. Step outside and enjoy the peaceful wooded setting, whether you're spending the weekend around the fire, enjoying your morning coffee, or simply getting away from it all. Just a short walk from the cabin is a shared pond maintained by the Wyoming Hills Association for residents to enjoy. Whether you're looking for a weekend getaway, seasonal retreat, or your own little piece of the countryside, this charming A-frame is ready for its next owner!
Property Features
Property Type: Residential - Single Family
Basement: Crawl Space
Fireplaces: 1
Heating: Electric, Propane, Wood, Baseboard, Space Heater
Home Style: A-Frame, Cabin
Lot Size: 1.55 Acres
Roof Type: Metal
Stories: 1.0
Taxes: $3,031
Year Built: 1972
Amenities
Eat-in Kitchen
Separate/Formal Living Room
Country Kitchen
Living/Dining Room
Sliding Glass Door(s)
Skylights
Natural Woodwork
Bedroom on Main Level
Loft
Dirt Driveway
Deck
Gravel Driveway
Feature Descriptions
Appliances: Appliances Negotiable, Electric Water Heater
Association Amenities: Other, See Remarks
Days on Site: 1
Door Features: Sliding Doors
Exterior: Frame, Wood Siding
Flooring: Laminate, Varies
HOA Fee: 300/ Annually
Lot: Agricultural, Irregular Lot, Rural Lot
Lot Dimensions: 227X306
Parcel#: 564000-094-000-0002-029-000-0000
Parking: No Garage
Parking Notes: No Garage
Patio/Porch: Deck
Sewer: Septic Tank
Water: Well
Water Features: Pond
Window: Skylight(s)
Local Schools
School District: Warsaw
Listed By / Shown By
Listing By
Agency Name: RE/MAX Plus
Agency Contact: 585-689-3081
Shown By
Agent Name: Ashley Hansen
Agent Phone: (716) 803-4930
Agency Title: MJ Peterson Real Estate

Estimate Your Payment
Estimated Payment
$ 554.65 per month $267.07 Principal & Interest $252.58 Property Tax $35.00 Homeowner's InsuranceChange Payment Information
Privacy Policy / DMCA Notice / ADA Accessibility


This site is hosted, designed and copyright
© 1994 - 2026 by
Delta Media Group, Inc. -- Patent Pending --
22 Meadowlark Lane | MLS# R1713163
This single family home located at 22 Meadowlark Lane, Warsaw, NY 14569 is currently listed for sale with an asking price of $120,000. This property was built in 1972 and has 2 bedrooms and 1 full baths with 915 sq. ft. Meadowlark Lane is located in the Wyoming Hills Sub subdivision within the Warsaw school district. Search Wyoming Hills Sub real estate on ahansen.mjpeterson.com today.