Ashley Hansen

BEDS3
BATHS3 full
SQUARE FEET1,813
MLS#B1713169
STATUSActive
PROPERTY TYPEResidential - Single Family
SCHOOLGeneva
Property Description
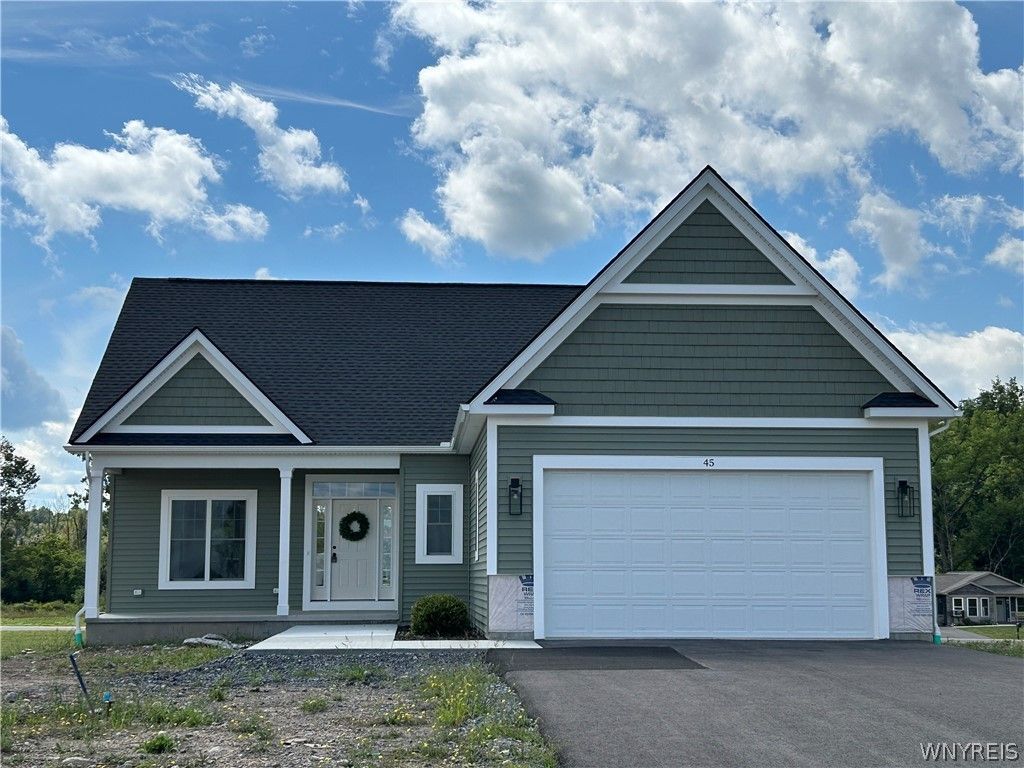
Introducing The Curio by Design Build! This 3 bed 3 bath home in the Bay View development is on the upper West side of Seneca Lake, the largest of New York's famous Finger Lakes. Enjoy a 12'x20' deck off the Kitchen sliding glass door and a 1,500 sf walk-out basement with Superior Walls, a sliding glass door, 2 windows and 9' ceilings! The covered front porch and front door, surrounded by sidelights and a transom window, welcome you to a spacious open layout with 9' ceilings. The Kitchen is outfitted with a Pantry and 8' Island. The Primary Suite features a 10' high tray ceiling, en-suite Bath with walk-in Shower and a spacious Walk-in Closet! Plus a dedicated Laundry Room and a separate Drop Zone/Mud Room, EV Ready Connection to Garage, Solar Ready Connection to Roof and Pex Water Lines, High Efficiency Forced Air Gas Furnace w/AC, 50 Gallon Hot Water Tank, Programmable Thermostat, Builder Warranty, Municipal Water & Sewer, Fiber Optic Internet Connection, Sidewalks, Ponds and a Neighborhood Park! It's minutes to the City of Geneva, Wegmans, Wineries, Restaurants, Lake Access, Golf, Live Theatre, Community Events, Healthcare and Hobart-William Smith and Finger Lakes Community Colleges. This home is ready to move-in now.
Property Features
Property Type: Residential - Single Family
Basement: Full, Walk-Out Access
Cooling: Central Air
Garage: 2 car attached
Heating: Gas, Electric, Forced Air, Hot Water
Home Style: Two Story
Lot Size: 0.24 Acres
Roof Type: Architectural, Shingle
Stories: 2.0
Taxes: $241
Year Built: 2026
Amenities
Ceiling Fan(s)
Entrance Foyer
Great Room
Kitchen Island
Living/Dining Room
Pantry
Sliding Glass Door(s)
Bedroom on Main Level
Main Level Primary
Primary Suite
Programmable Thermostat
Blacktop Driveway
Deck
Feature Descriptions
Accessibility: Accessible Bedroom
Appliances: Appliances Negotiable, Electric Water Heater, Disposal
Days on Site: 2
Door Features: Sliding Doors
Exterior: Attic/Crawl Hatchway(s) Insulated, Shake Siding, Vin
Flooring: Carpet, Laminate, Varies
Laundry: Main Level
Lot: Rectangular, Rectangular Lot, Residential Lot
Lot Dimensions: 70X150
Parcel#: 323000-133-011-0004-081-000
Parking: Attached, Electricity, Garage, Garage Door Opener
Parking Notes: Attached, Electricity, Garage, Garage Door Opener
Patio/Porch: Deck
Sewer: Connected
Utilities: High Speed Internet Available, Sewer Connected, Water Connected
Water: Connected, Public
Local Schools
School District: Geneva
Listed By / Shown By
Listing By
Agency Name: The Greene Realty Group
Agency Contact: 888-278-5840
Shown By
Agent Name: Ashley Hansen
Agent Phone: (716) 803-4930
Agency Title: MJ Peterson Real Estate

Estimate Your Payment
Estimated Payment
$ 1,379.14 per month $1,201.58 Principal & Interest $20.08 Property Tax $157.47 Homeowner's InsuranceChange Payment Information
Privacy Policy / DMCA Notice / ADA Accessibility


This site is hosted, designed and copyright
© 1994 - 2026 by
Delta Media Group, Inc. -- Patent Pending --
45 Bay View Terrace | MLS# B1713169
This single family home located at 45 Bay View Terrace, Geneva, NY 14456 is currently listed for sale with an asking price of $539,900. This property was built in 2026 and has 3 bedrooms and 3 full baths with 1813 sq. ft. Bay View Terrace is located within the Geneva school district. Search Geneva real estate on ahansen.mjpeterson.com today.